3453 Ivar Avenue
3453 Ivar Avenue
3453 Ivar Avenue
3453 Ivar Avenue
3453 Ivar Avenue
3453 Ivar Avenue
3453 Ivar Avenue
3453 Ivar Avenue
3453 Ivar Avenue
3453 Ivar Avenue
3453 Ivar Avenue
3453 Ivar Avenue
3453 Ivar Avenue
3453 Ivar Avenue
3453 Ivar Avenue
3453 Ivar Avenue
3453 Ivar Avenue
3453 Ivar Avenue
3453 Ivar Avenue
3453 Ivar Avenue
3453 Ivar Avenue
3453 Ivar Avenue
3453 Ivar Avenue
3453 Ivar Avenue
3453 Ivar Avenue
3453 Ivar Avenue
3453 Ivar Avenue
3453 Ivar Avenue
3453 Ivar Avenue
3453 Ivar Avenue
3453 Ivar Avenue
3453 Ivar Avenue
3453 Ivar Avenue
3453 Ivar Avenue
3453 Ivar Avenue
3453 Ivar Avenue
3453 Ivar Avenue
3453 Ivar Avenue
3453 Ivar Avenue
3453 Ivar Avenue
3453 Ivar Avenue
3453 Ivar Avenue
3453 Ivar Avenue
3453 Ivar Avenue
3453 Ivar Avenue
3453 Ivar Avenue
3453 Ivar Avenue
3453 Ivar Avenue
3453 Ivar Avenue
3453 Ivar Avenue
3453 Ivar Avenue
3453 Ivar Avenue
3453 Ivar Avenue
SEE ALL PHOTOS
3453 Ivar Avenue
3453 Ivar Avenue
3453 Ivar Avenue
3453 Ivar Avenue
3453 Ivar Avenue
3453 Ivar Avenue
3453 Ivar Avenue
3453 Ivar Avenue
3453 Ivar Avenue
3453 Ivar Avenue
3453 Ivar Avenue
3453 Ivar Avenue
3453 Ivar Avenue
3453 Ivar Avenue
3453 Ivar Avenue
3453 Ivar Avenue
3453 Ivar Avenue
3453 Ivar Avenue
3453 Ivar Avenue
3453 Ivar Avenue
3453 Ivar Avenue
3453 Ivar Avenue
3453 Ivar Avenue
3453 Ivar Avenue
3453 Ivar Avenue
3453 Ivar Avenue
3453 Ivar Avenue
3453 Ivar Avenue
3453 Ivar Avenue
3453 Ivar Avenue
3453 Ivar Avenue
3453 Ivar Avenue
3453 Ivar Avenue
3453 Ivar Avenue
3453 Ivar Avenue
3453 Ivar Avenue
3453 Ivar Avenue
3453 Ivar Avenue
3453 Ivar Avenue
3453 Ivar Avenue
3453 Ivar Avenue
3453 Ivar Avenue
3453 Ivar Avenue
3453 Ivar Avenue
3453 Ivar Avenue
3453 Ivar Avenue
3453 Ivar Avenue
3453 Ivar Avenue
3453 Ivar Avenue
3453 Ivar Avenue
3453 Ivar Avenue
3453 Ivar Avenue
3453 Ivar Avenue
For Sale

3453 Ivar Avenue

3453 Ivar Avenue, Rosemead, CA 91770

$1,500,000
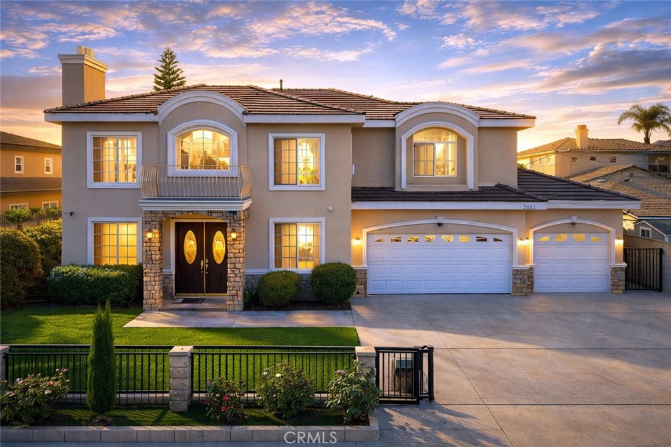
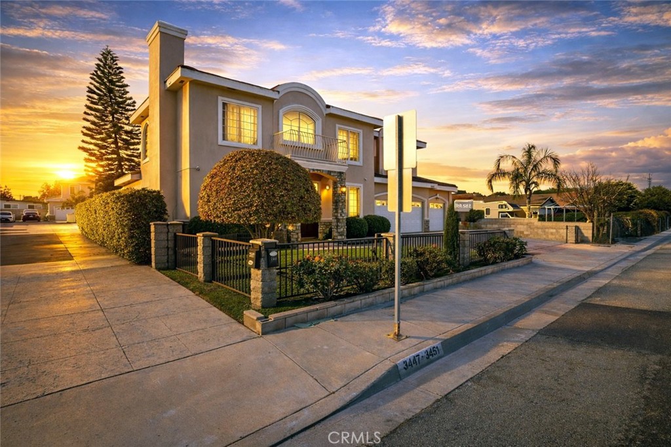
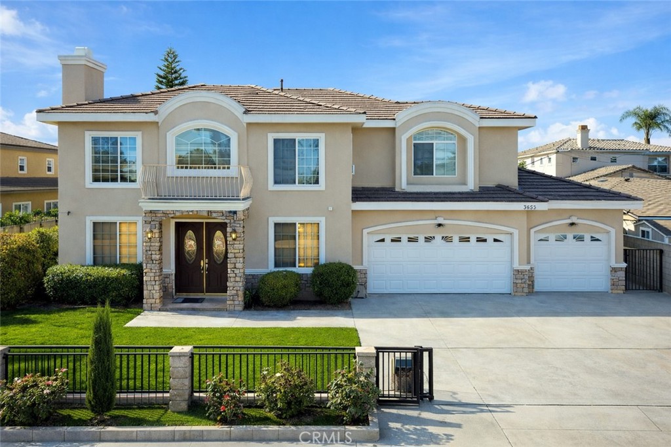
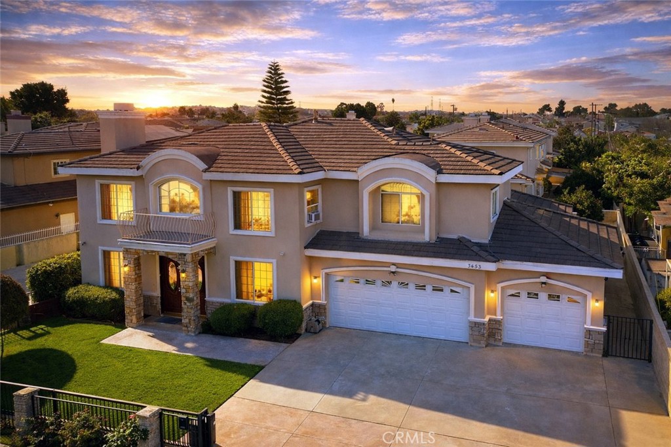
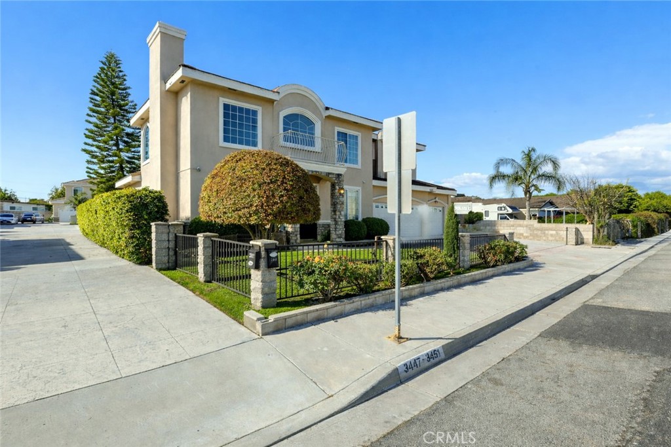
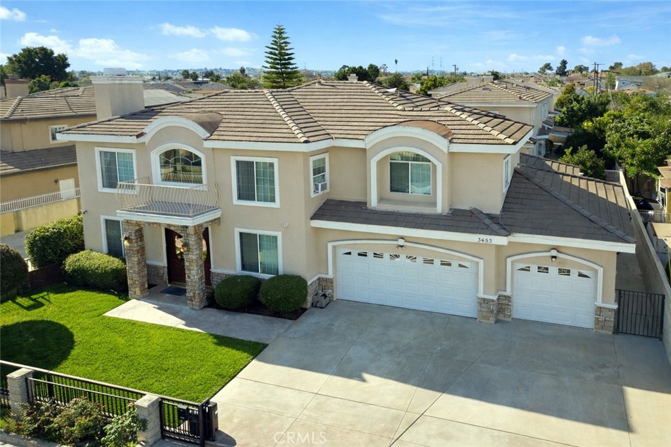
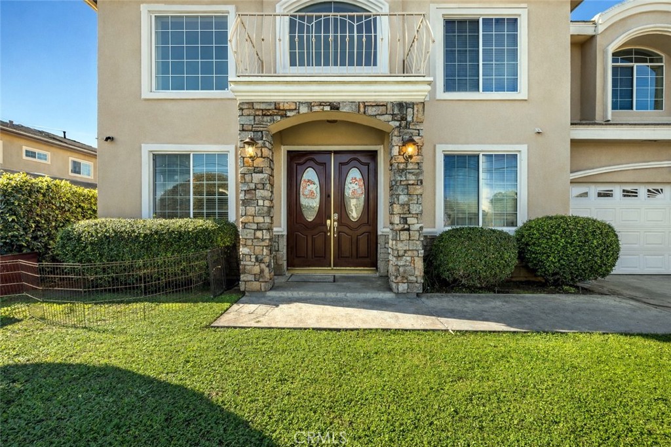
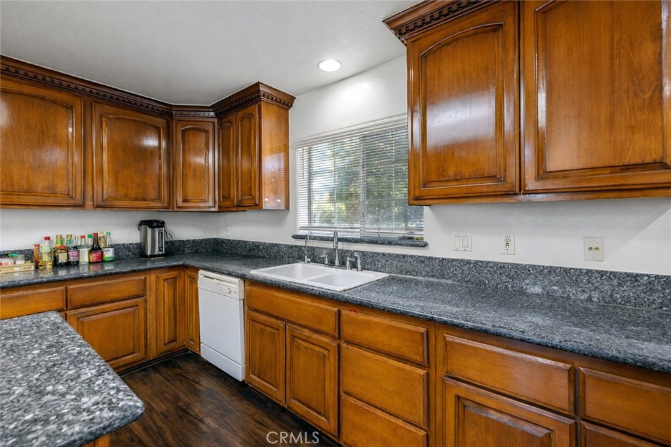
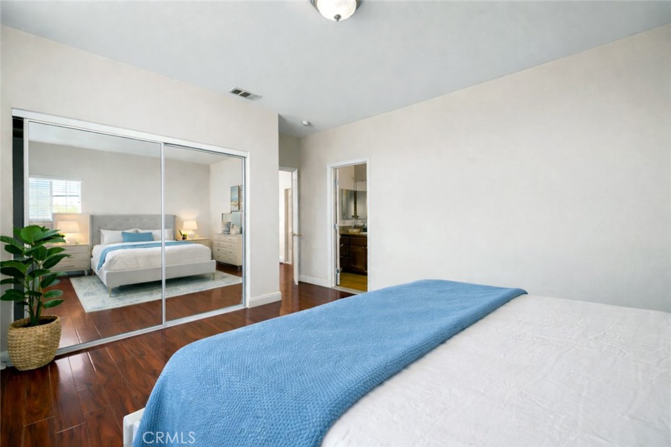
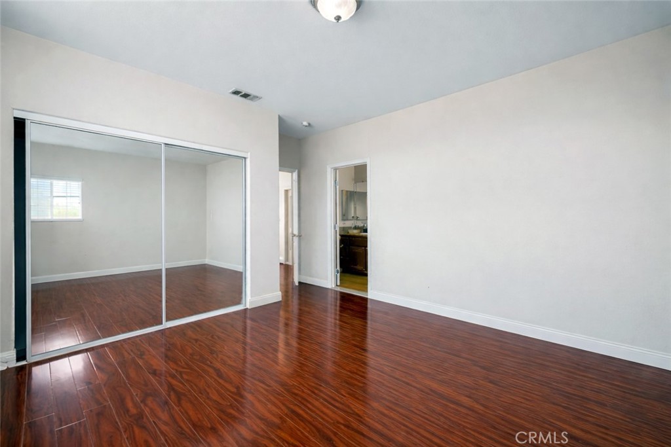
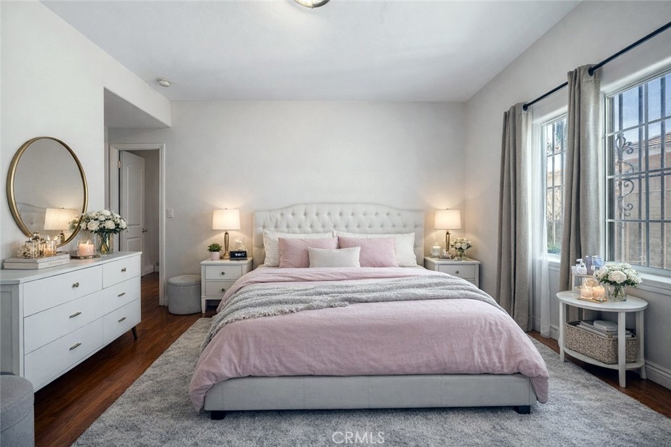
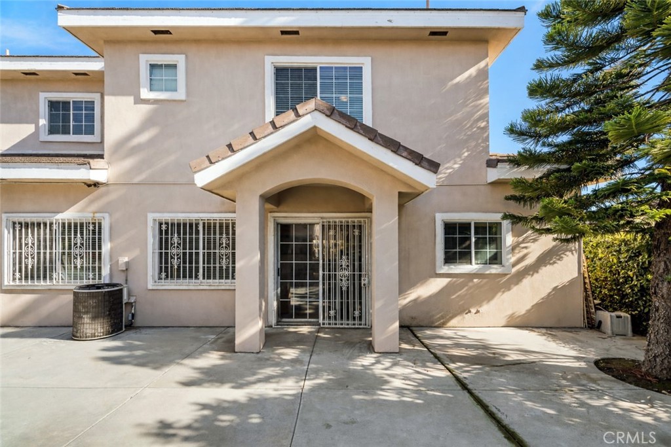
Welcome to this spacious two-story home offering 5 bedrooms, 4 bathrooms, a versatile 6th bonus room and approximately 2,818 sq. ft. of living space. Built in 2005 and conveniently located near Interstate 10, this home combines comfort, functionality and flexibility.

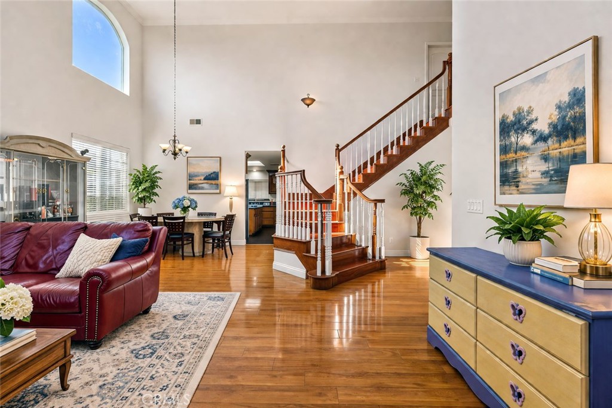
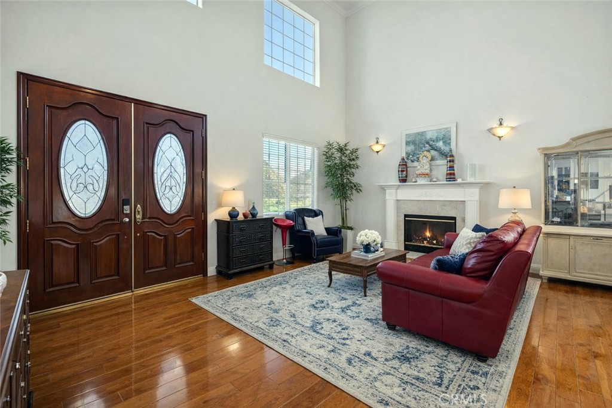
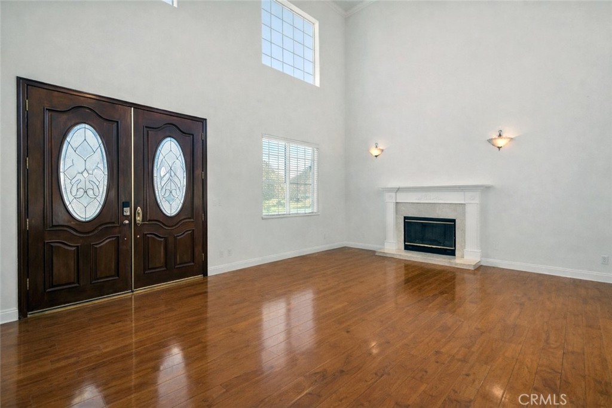
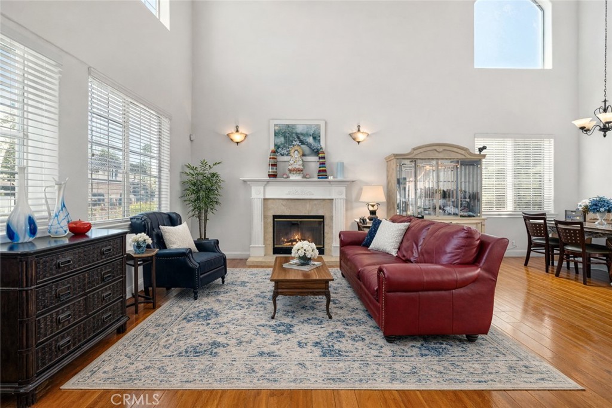
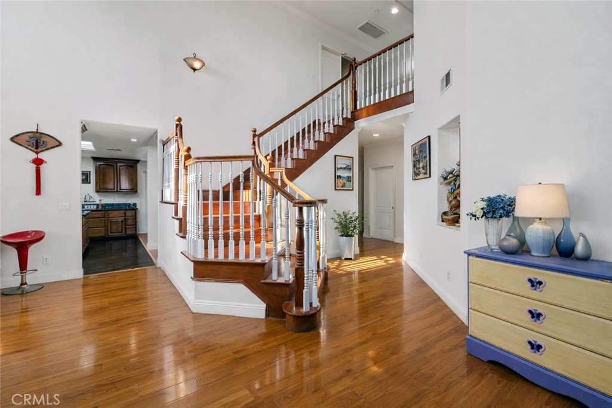
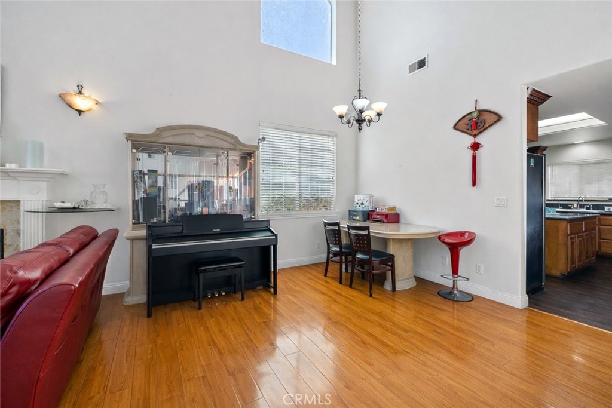
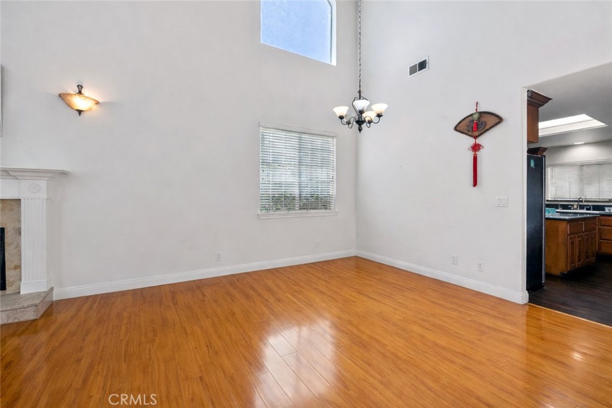
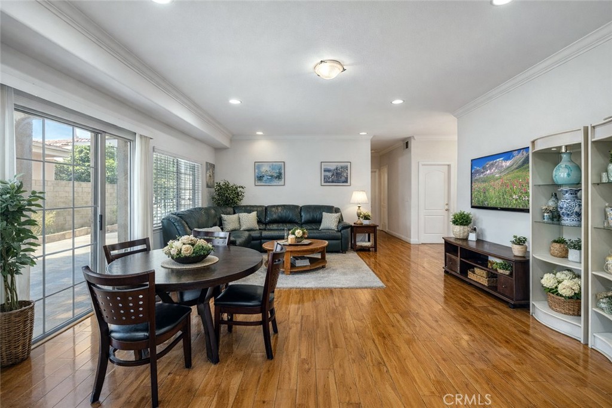
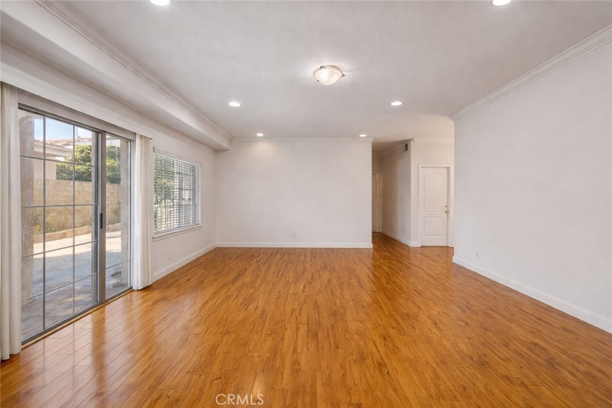
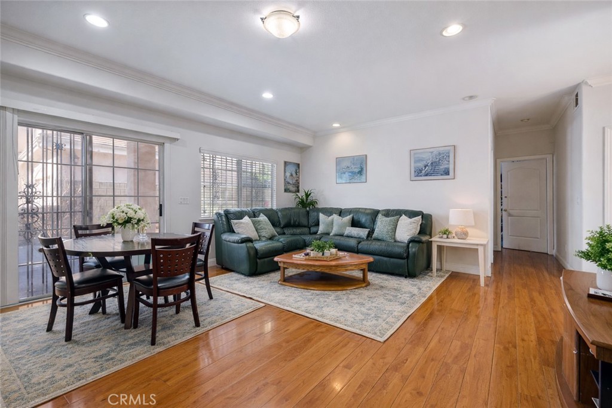
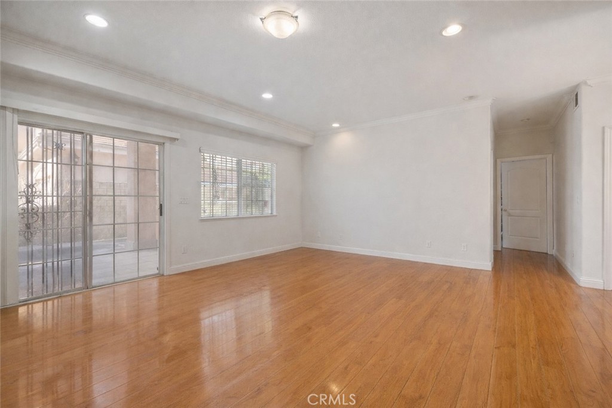
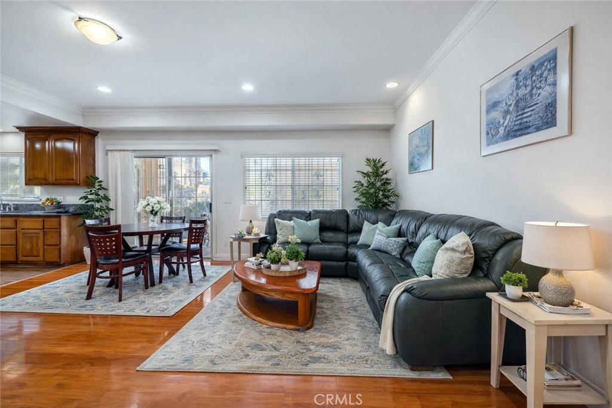
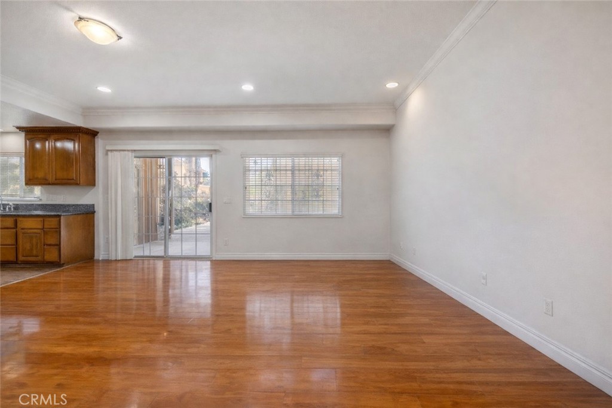
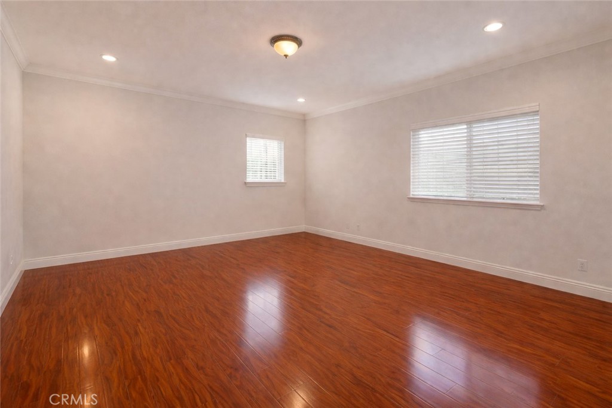
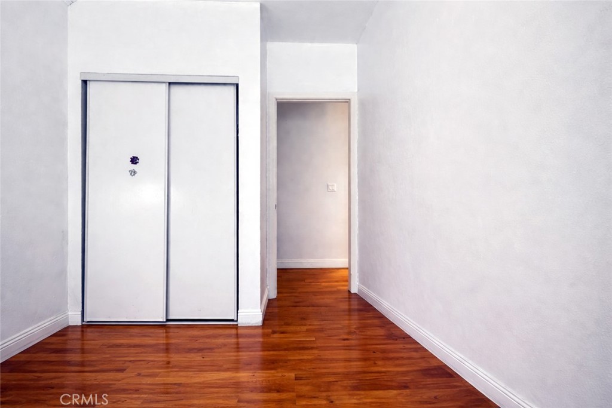
Step inside to soaring ceilings, a dramatic staircase, hardwood flooring and abundant natural light throughout. The well-designed floor plan features spacious living and dining areas, ideal for both everyday living and entertaining.

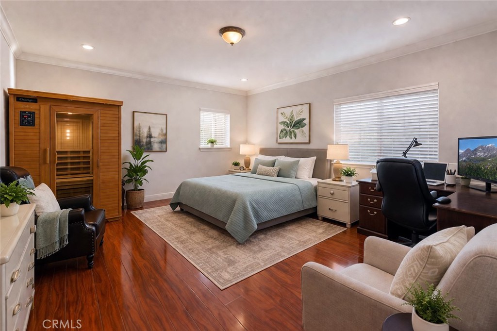
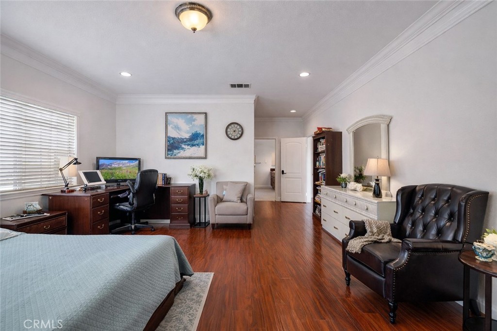
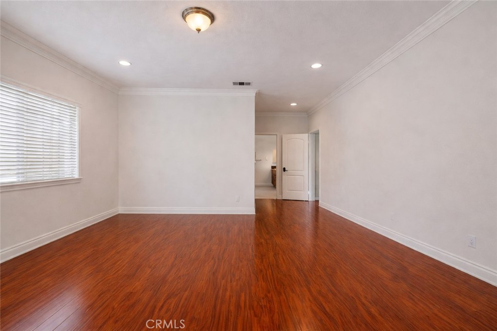
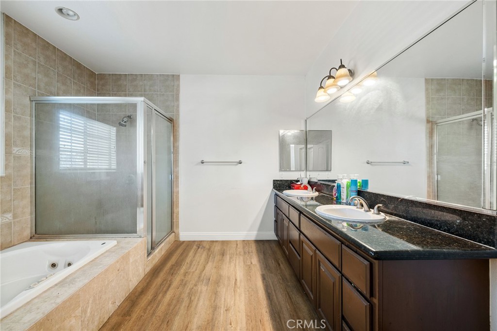
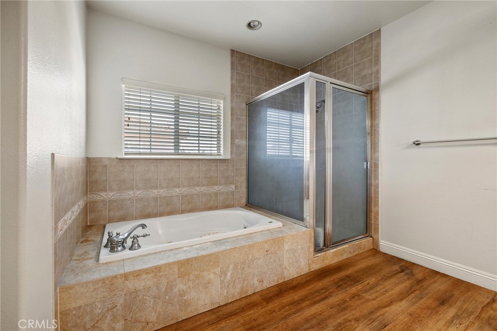
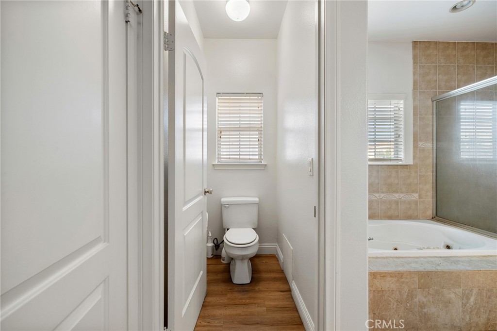
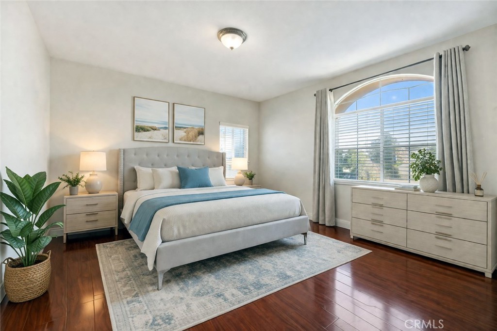
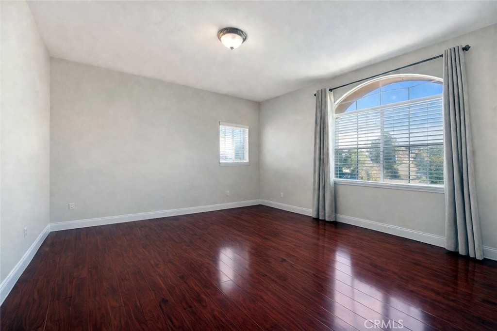
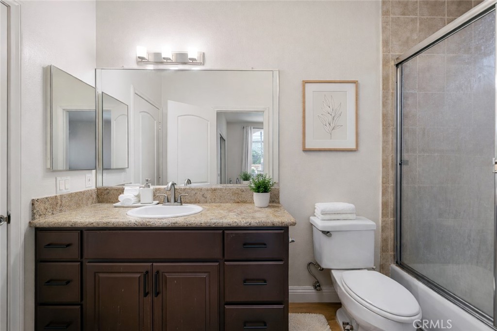
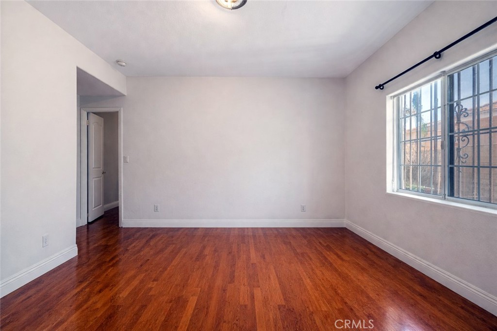
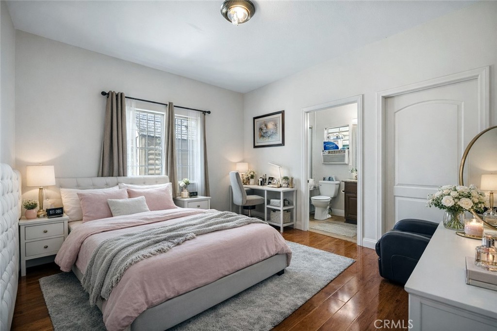
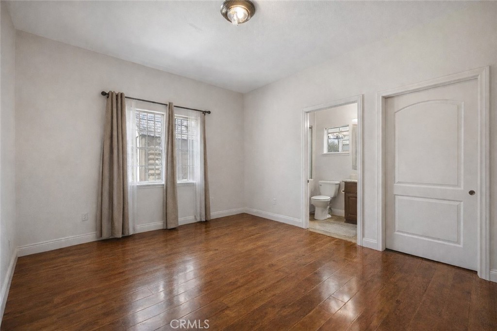
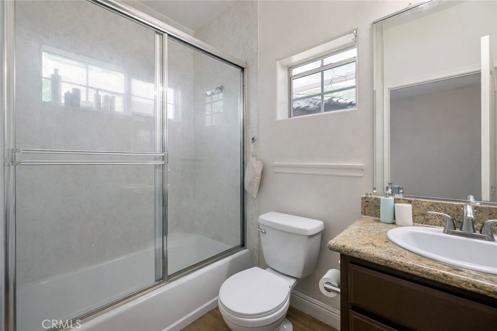
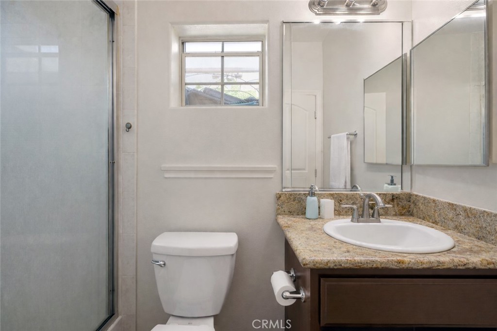
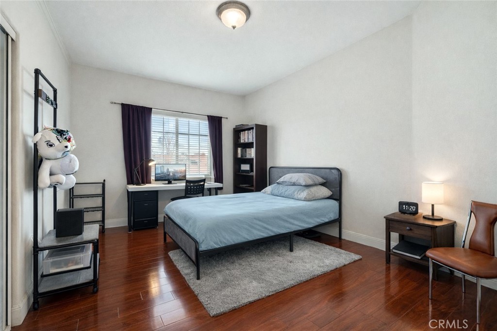
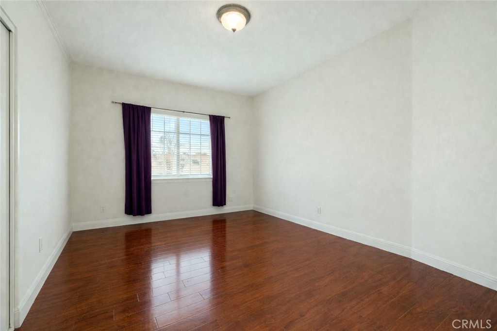
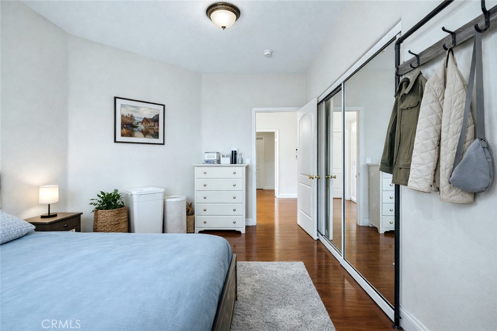
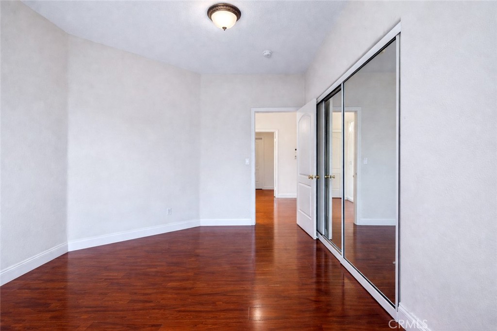
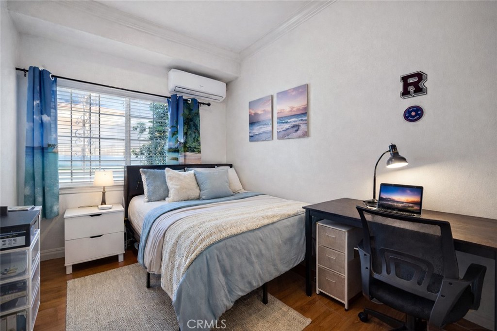
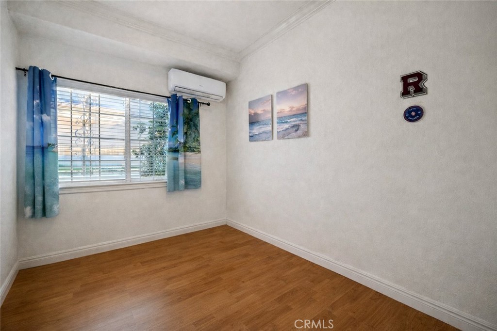
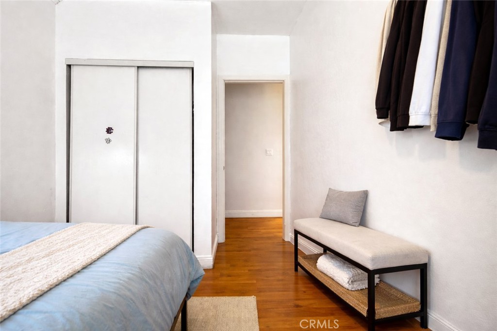
The upper level offers a private primary suite with its own bathroom, along with two additional bedrooms and a full bath. The main level features two additional bedrooms, two bathrooms and a separate bonus room that can easily serve as a home office, guest room, gym, playroom or potential 6th bedroom.

Designed with multi-generational living in mind, this flexible layout provides the ideal balance of privacy, convenience and accessibility for family members of all ages.

Conveniently located near shopping, dining, schools and major commuter routes, this home offers the space, versatility and everyday convenience today's buyers are looking for.

5
beds

4
baths

2,818 Sq.Ft. LIVING AREA

6,264 Sq.Ft. lot

Andrew Mehta

Andrew Mehta

Features & Amenities

Interior

  • total bedrooms5
  • Total bathrooms4
  • full bathrooms4
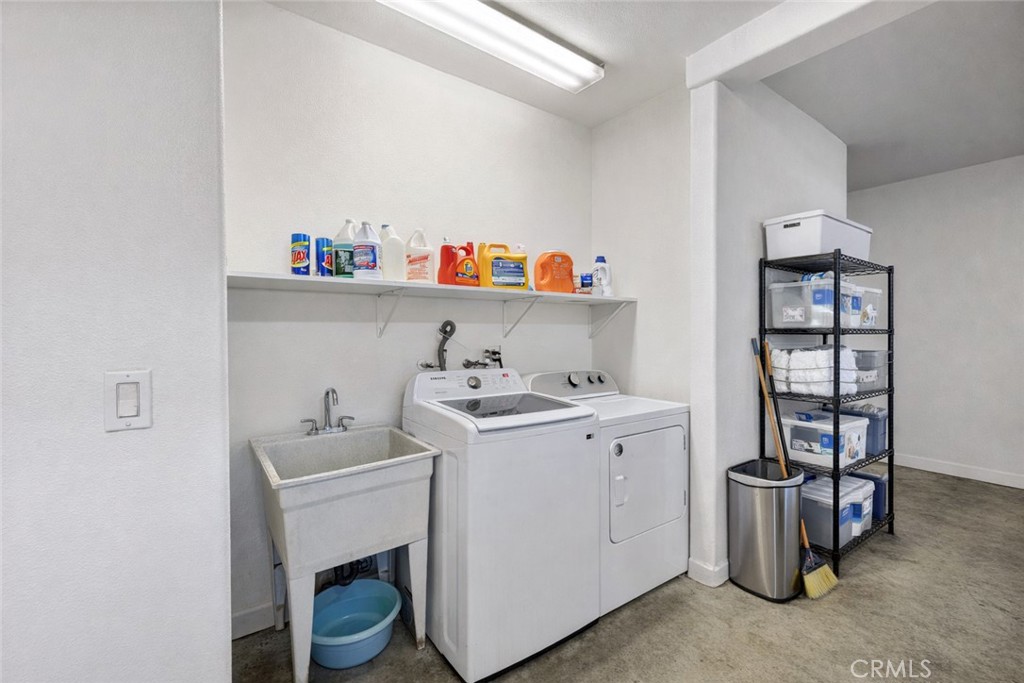
  • Laundry room Washer Hookup, Electric Dryer Hookup, Gas Dryer Hookup, In Garage
  • Flooring Wood
  • Fireplace Family Room, Gas, Wood Burning
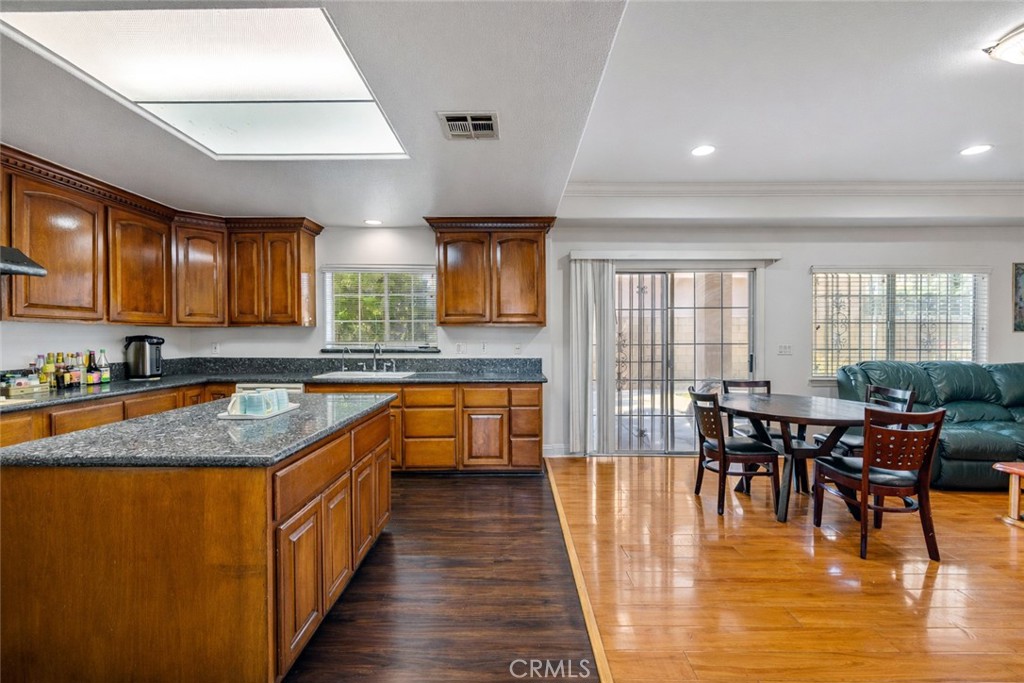
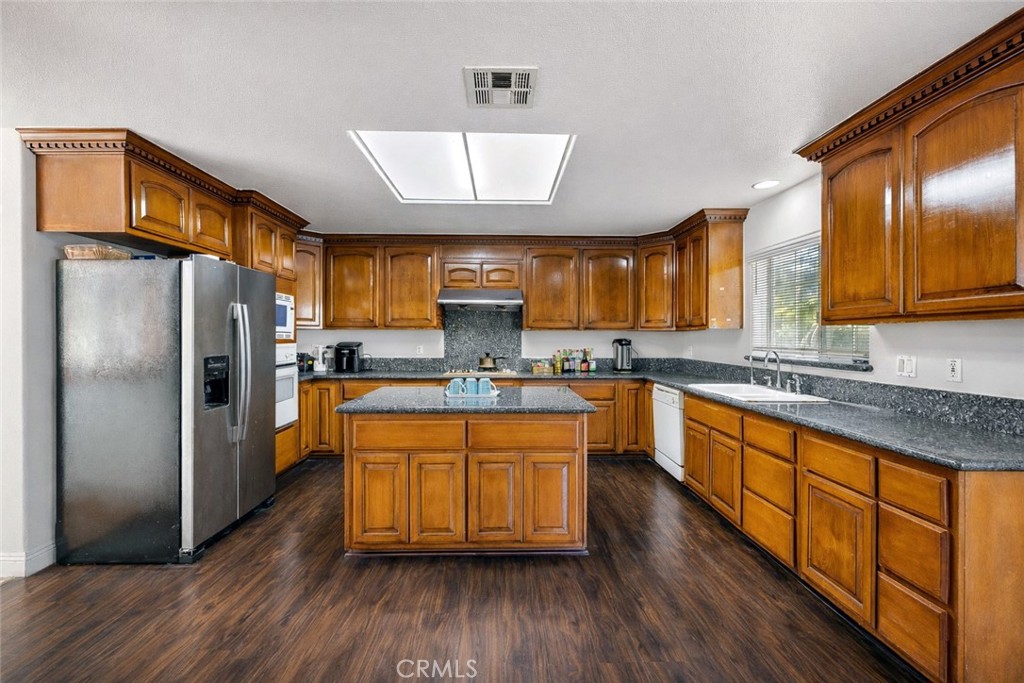
  • other interior Features Separate/Formal Dining Room, Eat-in Kitchen, High Ceilings, Open Floorplan, Recessed Lighting, Two Story Ceilings, Bedroom on Main Level, Primary Suite

Area & Lot

  • Status For Sale
  • Living Area2,818 Sq.Ft.
  • Lot Area6,264 Sq.Ft.
  • MLS® IDSR26081803
  • TypeResidential
  • YEAR BUILT2005
  • View DescriptionHills, Mountain(s), Neighborhood
  • School DistrictEl Monte Union High

Exterior

  • STORIES1
  • Garage Space3.0
  • water SourcePublic
  • utilitiesCable Available, Electricity Available, Natural Gas Available, Phone Available, Sewer Available, Water Available
  • PoolNone
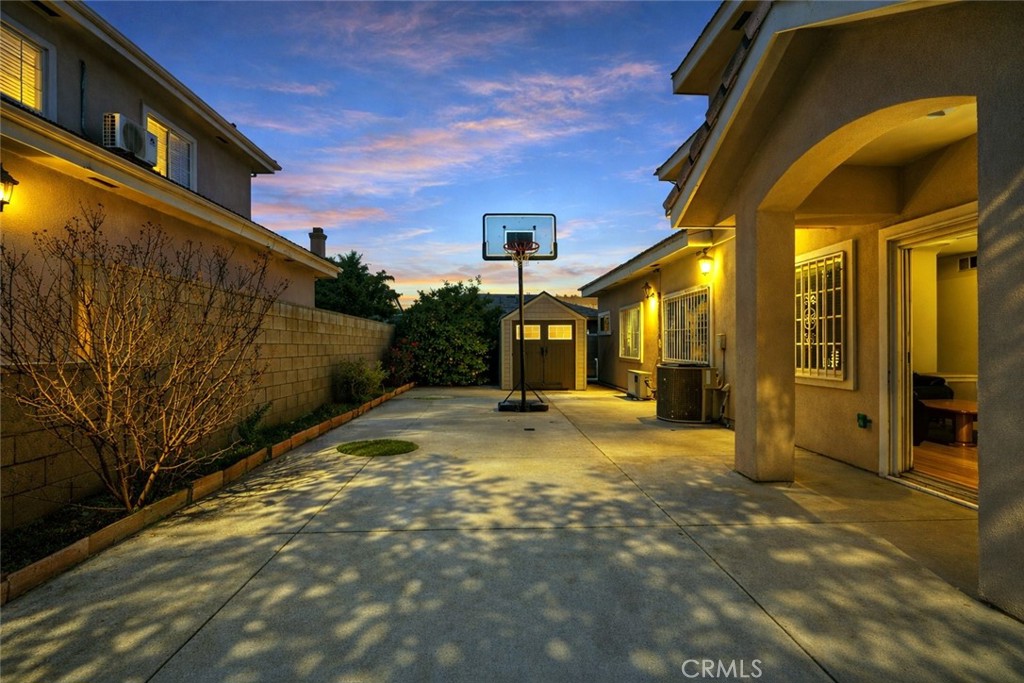
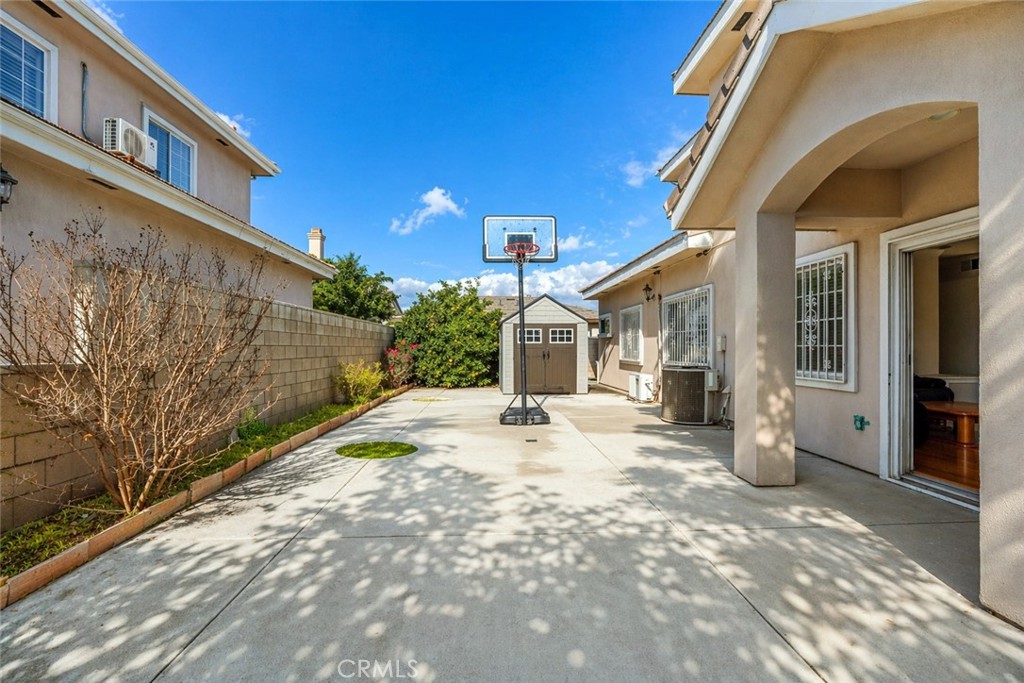
  • lot featuresFront Yard, Landscaped, Near Park, Near Public Transit, Value In Land, Walkstreet, Yard
  • parkingConcrete, Covered, Door-Multi, Driveway, Garage Faces Front, Garage, Garage Door Opener, Gated, Public, Private
  • HEAT TYPECentral, Electric, Forced Air, Fireplace(s), Natural Gas
  • AIR CONDITIONINGCentral Air, Electric
  • sewerPublic Sewer
  • Disability FeaturesAccessible Doors
  • security FeaturesCarbon Monoxide Detector(s), Fire Detection System, Smoke Detector(s)

Financial

  • Sales Price$1,500,000
  • Zoning RMR1

Work With Me